
By Jordana Ponticelli
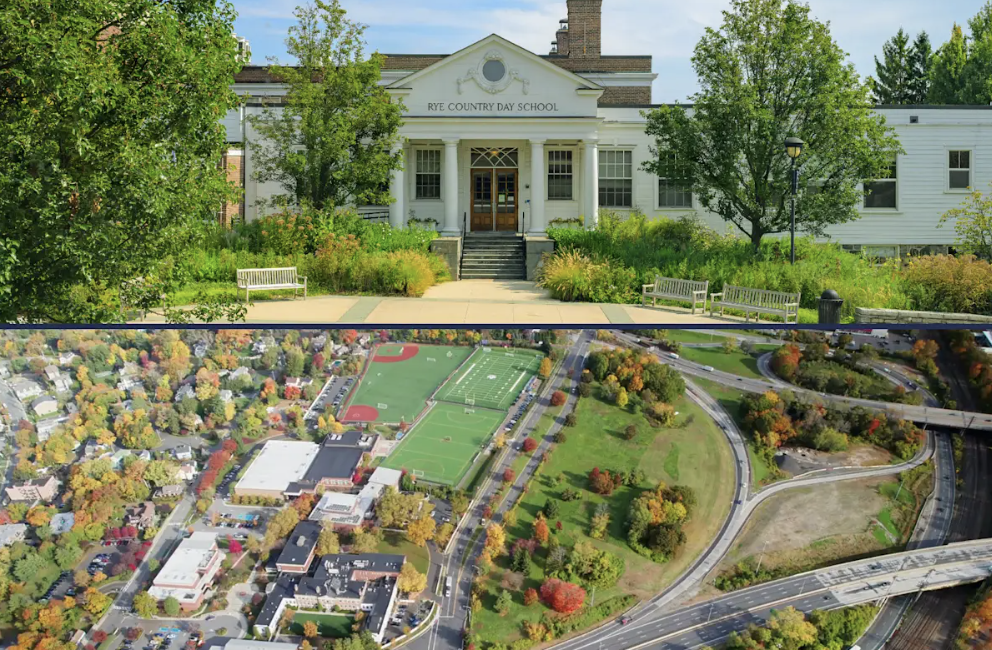
A new chapter is on the horizon for Rye Country Day School. The proposed Campus Master Plan could transform the school’s facilities, introducing new athletic and wellness buildings on the east side of campus as well as additions to the current campus. The project aims to improve student and faculty life and contribute to the broader community of Rye.
Close to 70 years ago, in 1958, New York State purchased part of the School’s property to build a section of the I-95, resulting in the loss of valuable campus space for RCDS. Then, in 1994, RCDS began exploring ways to regain the lost land. Thanks to legislation authorized in 2017 by the Thruway Authority, the School officially re-purchased the lost land in 2022. In June of 2025, Rye Country Day submitted the proposed East Campus Project to the city of Rye. Most recently, on October 13, RCDS met with the Rye City Planning Commission to provide feedback and refine its plans to align with Rye’s laws and development goals. Currently, RCDS is continuing with its long-term campus vision, but the School is reviewing possible adjustments to construction plans, particularly to address traffic concerns and the City’s feedback. The School anticipates further meetings with the Commission before the plan is finalized.
The main goal of the Campus Master Plan is to enhance student and faculty life at RCDS while maintaining the school’s close-knit culture, preserving its established character, and respecting its place within the surrounding Rye community. From Gensler architects designing spaces that support students and teachers, to Woodard and Curran civil engineers focused on long term building construction, and Kimley-Horn landscapers working to better integrate the campus with the surrounding Rye community, each member of the team plays an important role of bringing the Campus Master Plan to life. Their ultimate goals are “to build on our longstanding tradition of contributing to the vibrancy and character of Rye,” said Interim Head of School Dr. Sotirhos. She also explained how the guiding principles are “communication, civic partnership, being a good neighbor.”
The renovation will include several academic improvements and campus enhancements on the original campus. The Performing Arts Center parking lot will be transformed into an innovation and STEM-oriented building. This proposed STEM and innovation building would provide more learning spaces, support creativity, and prepare students to develop deep research and inquiry skills. On the other hand, the Pinkham Building will become “The Home for Humanities,” as Sotirhos described it. The plan for the Pinkham includes renovated classrooms and improved studying and working environments, creating a more positive experience for both students and faculty. For example, the Klingenstein Library will be renovated and offer improved study spaces. Sotirhos explained that the plan is intended “to enhance the academic environment by creating learning spaces that better support today’s educational programs and position the school for future generations.”
Another major part of the Campus Master Plan is enhancing the wellness and athletic facilities. A new ice rink would be built on East Campus as part of the Wellness Center and Sports Complex. This proposed ice rink would be open to the RCDS community, as well as Rye residents and youth ice hockey teams such as the Rye Rangers. The School has also proposed a new fieldhouse on East Campus, which would serve as flexible athletic space for a variety of sports and activities. Potential features of the fieldhouse include lockers, an indoor track, wellness and counseling spaces, and multi-purpose rooms. Given their proximity to East Campus, these additional indoor facilities would decrease stress and save time for students and coaches, who often travel off campus for practice and games. The East Campus Project would also improve the efficacy of student parking, pickup, and drop-off. The School plans to build a loop road through East Campus designed to reduce congestion and traffic surrounding the School, thus creating a safer campus and less traffic for the Rye community.
For convenient access between the existing campus and East Campus, a proposed tunnel beneath Boston Post Road would connect the two, providing students and faculty with a safe and efficient way to travel between campuses.
The East Campus Project is currently supported through fundraising and loans. Assistant Head of School for Finance and Operations Ms. MacAffer said, “The East Campus Project will not affect enrollment of students by any number.” The project is driven by the Board of Trustees, and according to MacAffer, “It will not impact tuition.” Once completed, the Campus Master Plan could transform daily life at RCDS. Students will benefit from improved learning spaces and new additions to the School’s STEM, Humanities, wellness, and athletic departments, and Rye residents will benefit from reduced traffic congestion and improved sustainability.
Ultimately, the project aims to better support students academically, physically, and emotionally. As Sotirhos explained, the team looks forward to “refining a plan that reflects our shared vision, one that everyone can take pride in for generations to come.”

